
Renovations
Complete renovations
Coordinated transformation of homes and commercial spaces.
View Complete renovationsSector
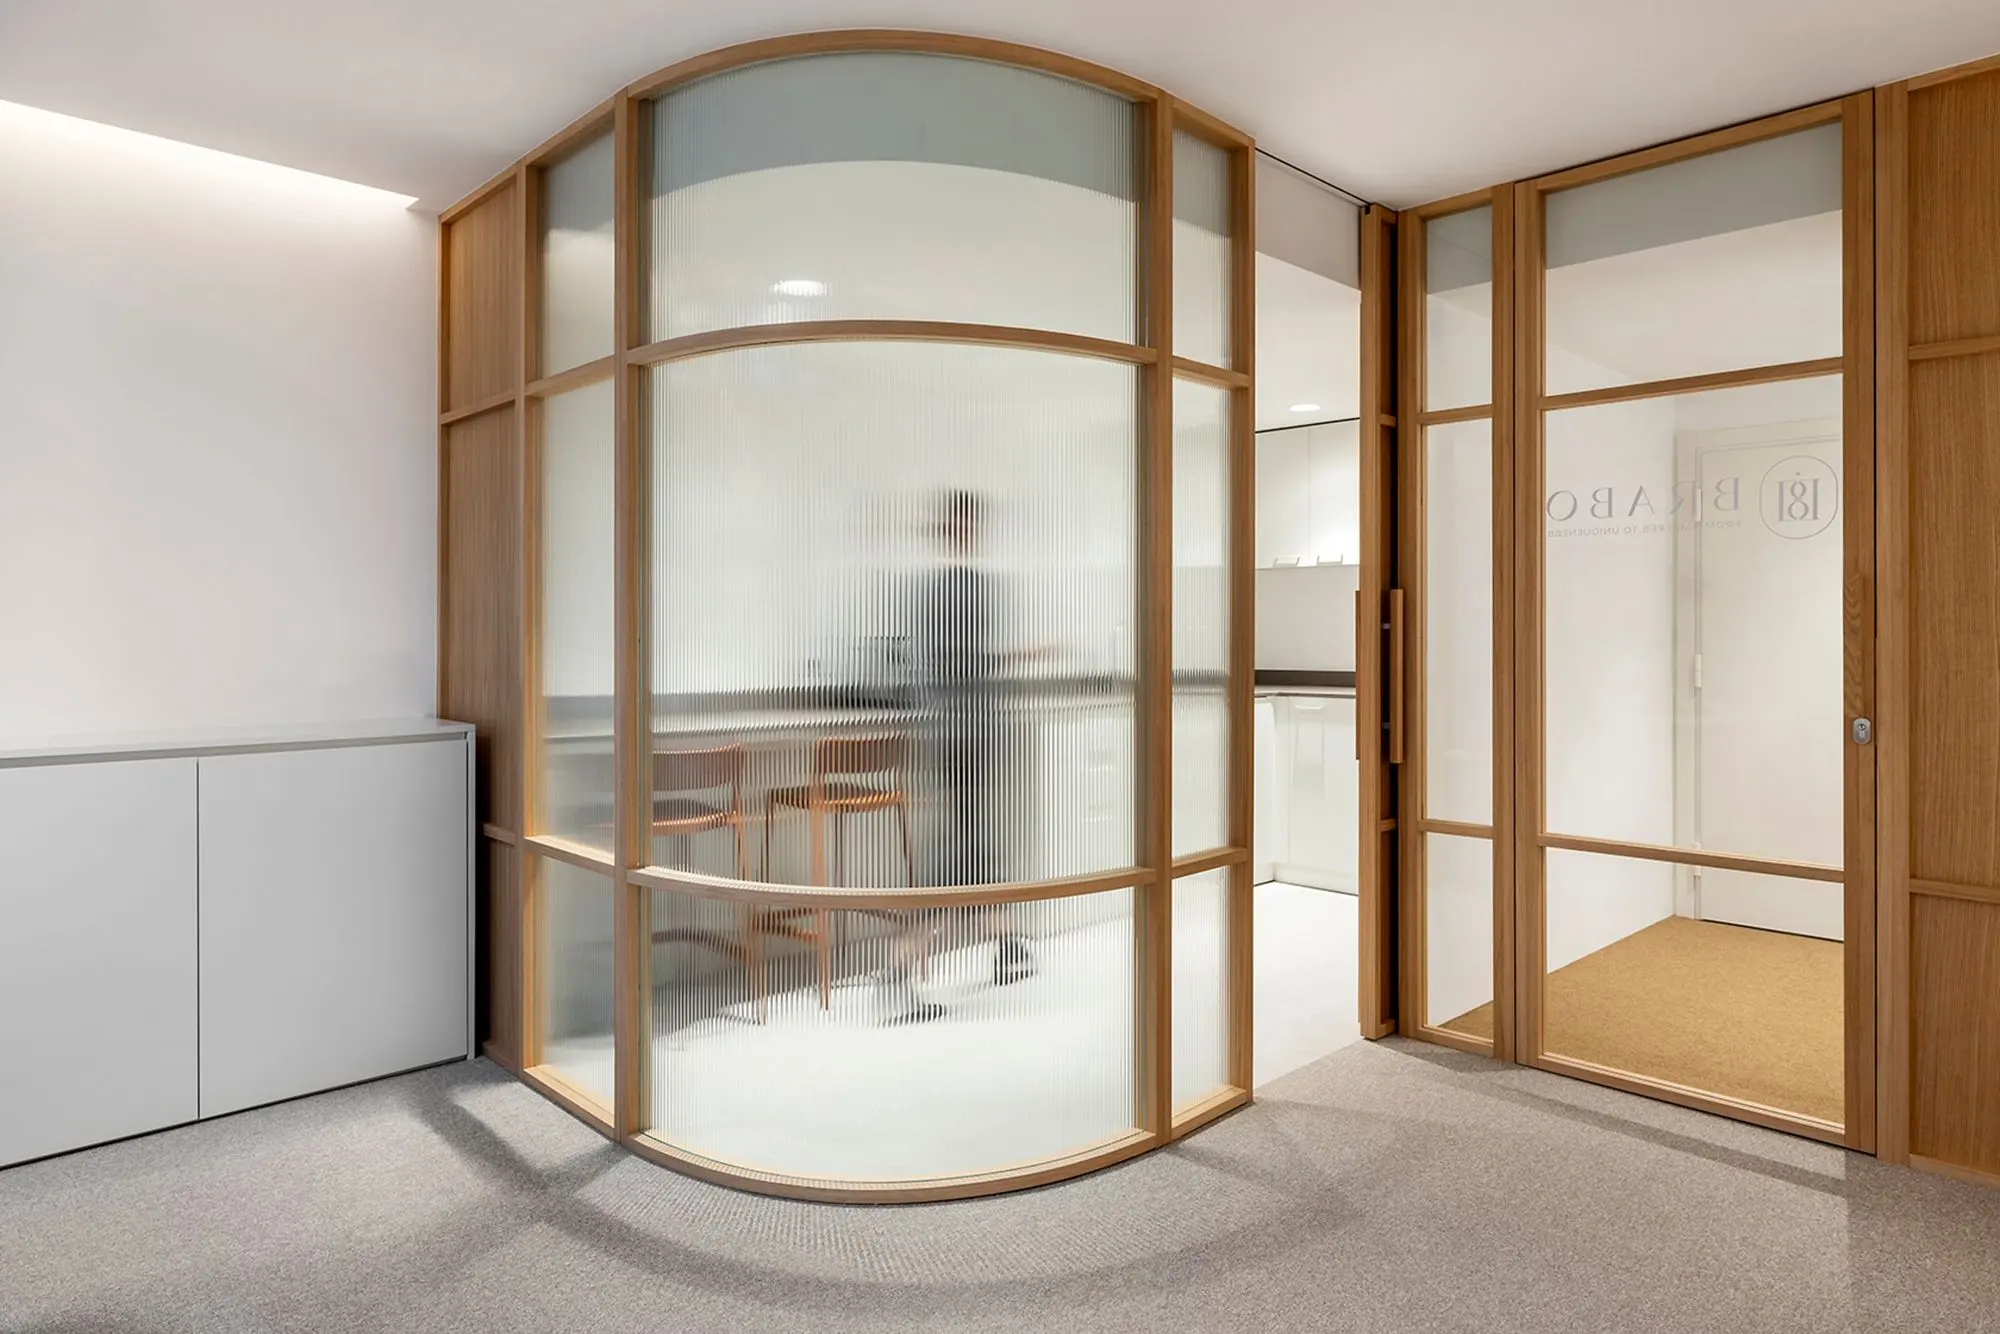
Layout, utilities and finishes should reflect the business's operations, image and opening schedule.
Common needs
Spaces and scope

How we work
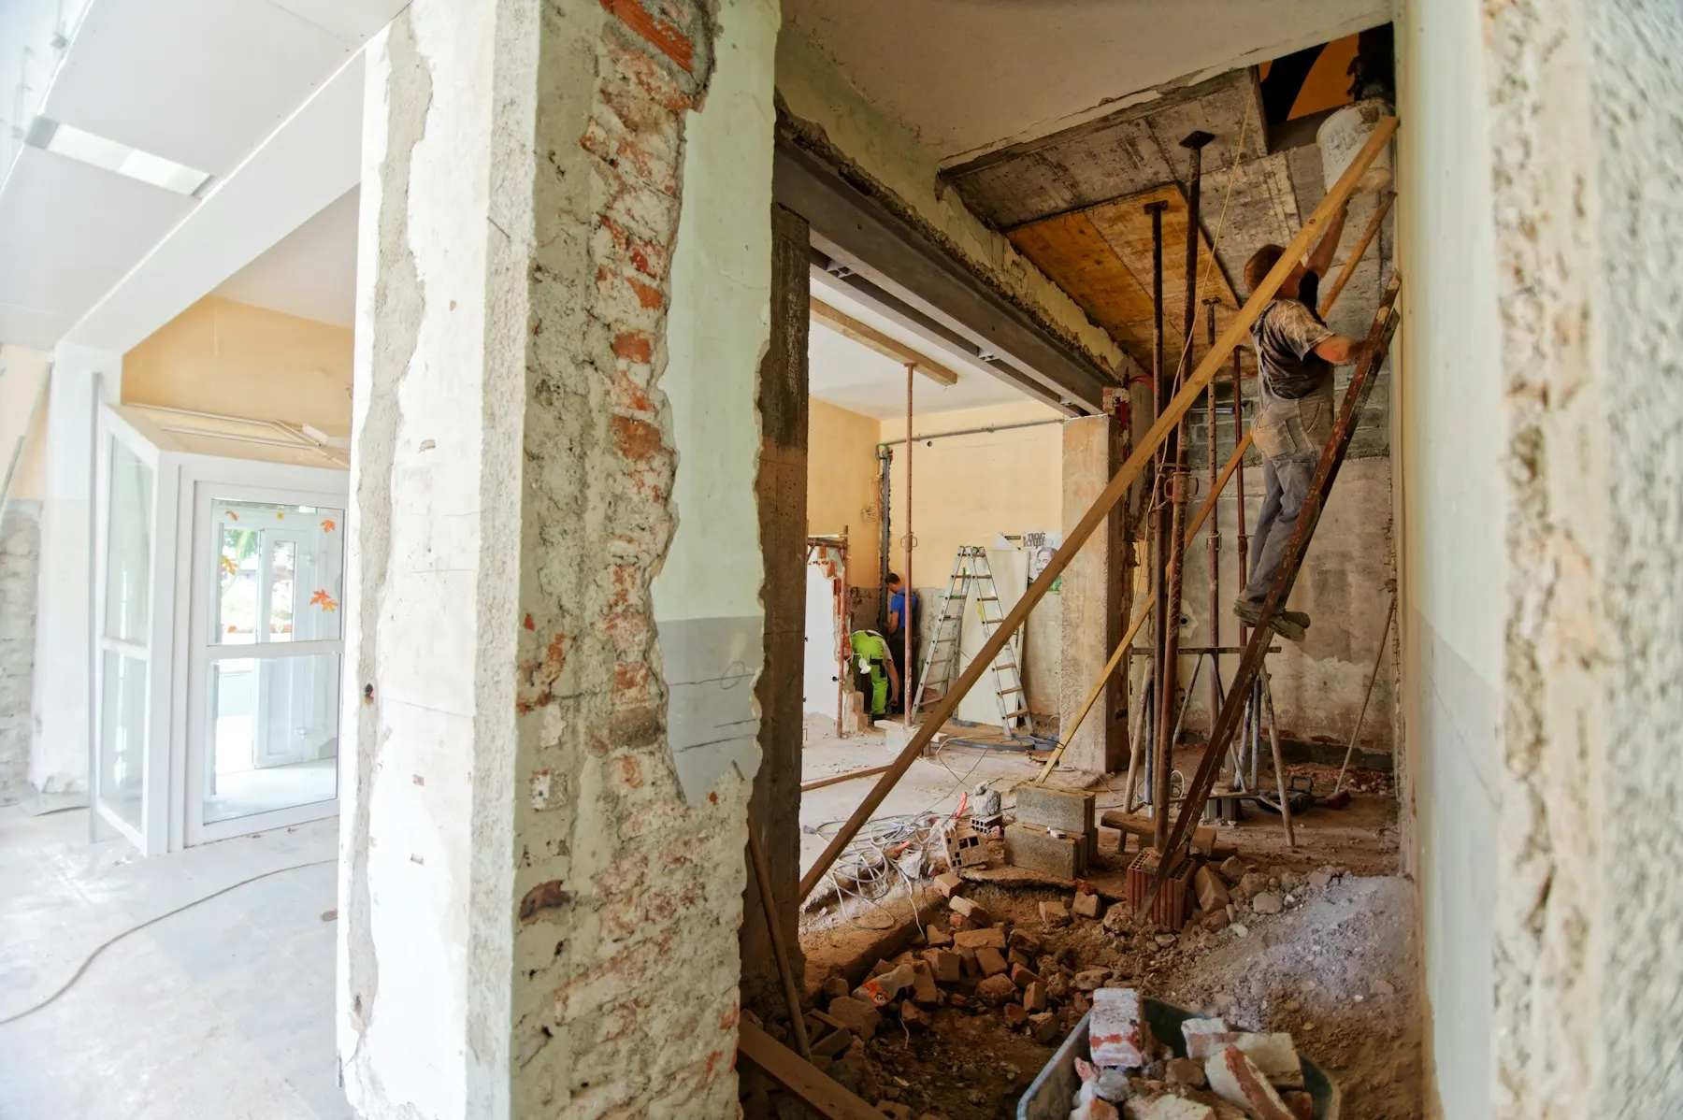
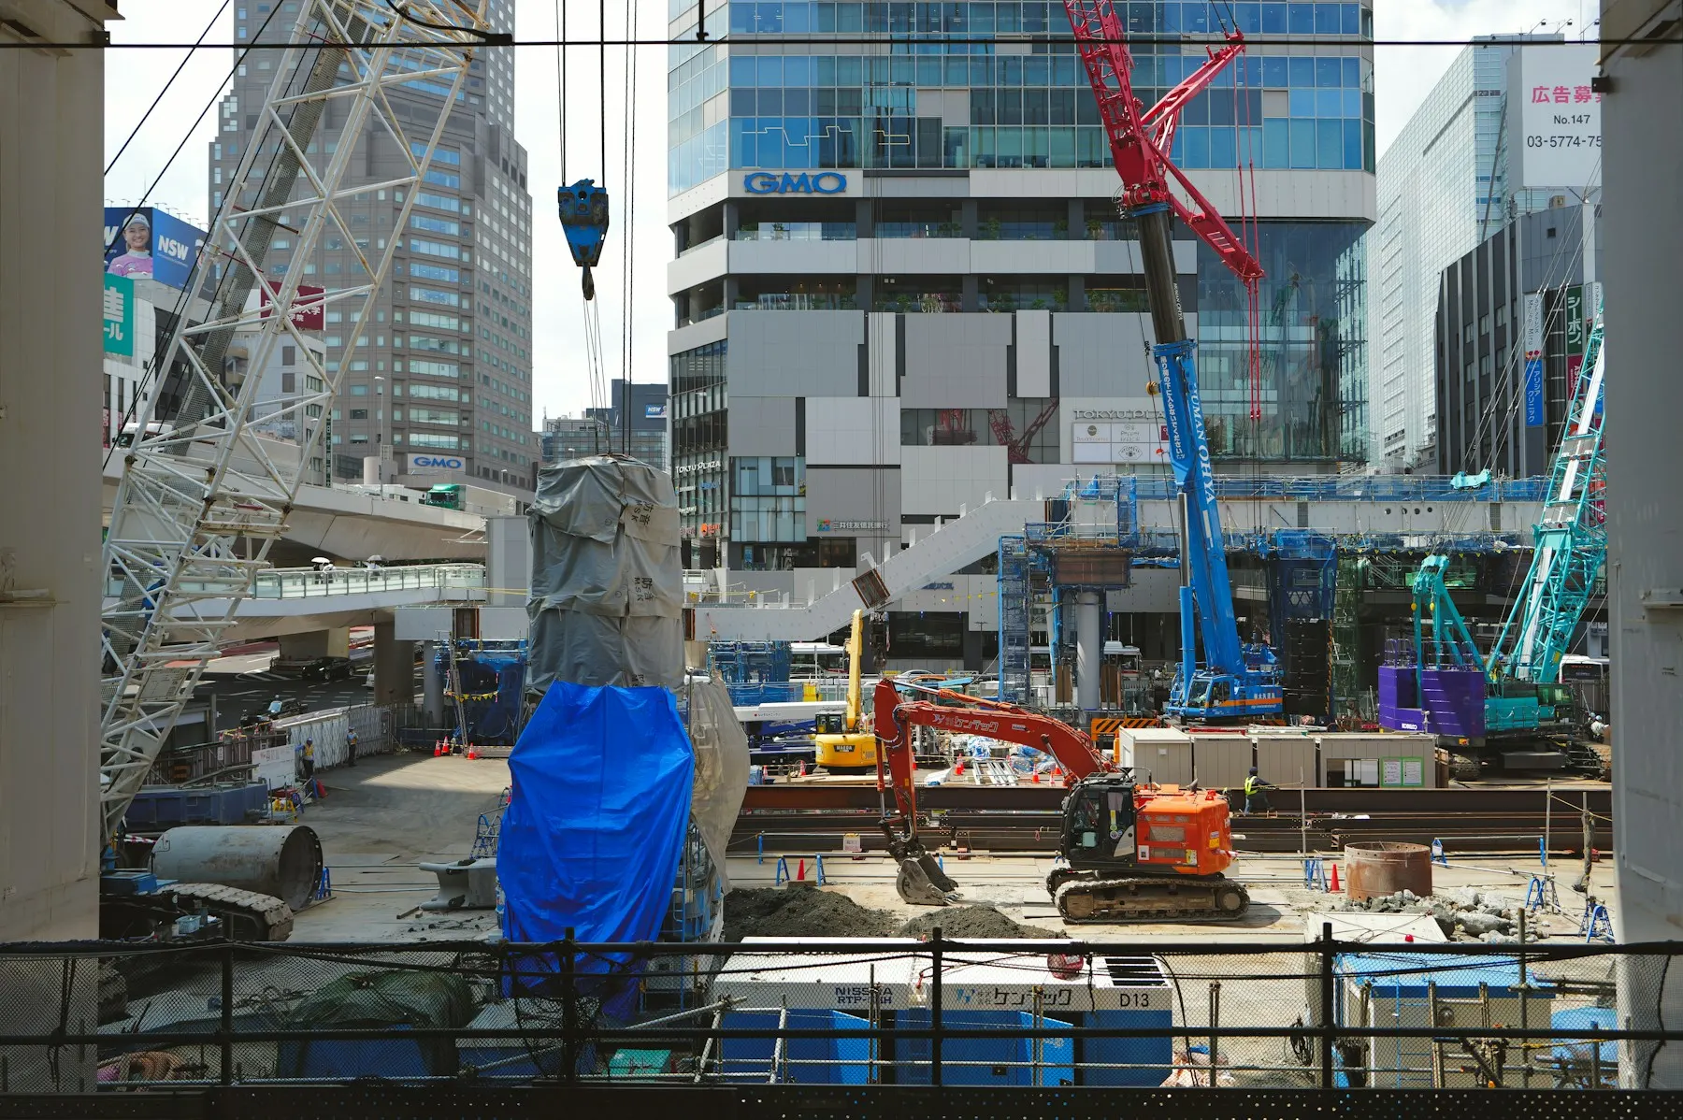
We coordinate work around the intended use and technical constraints of the property.
Planning
Fitting out premises or an office starts with understanding the activity, required layout, visual identity and schedule. Property conditions and technical requirements help identify decisions to resolve before work begins.
Utilities, partitions, finishes, furniture and lighting need a compatible sequence. Coordinating these items avoids conflicts and brings final checks together before opening or resuming activity.
Frequently asked questions
The scope can integrate layout changes, utilities, finishes and coordination of the different trades.
Let's discuss your project
Tell us the property's use, location and needs to help define the next step.
Request a quote